평형대별 포트폴리오

우리 집 평형에 맞춘 시공 사진과 실제 프로젝트 사례로 인테리어 가능성을 확인하세요.

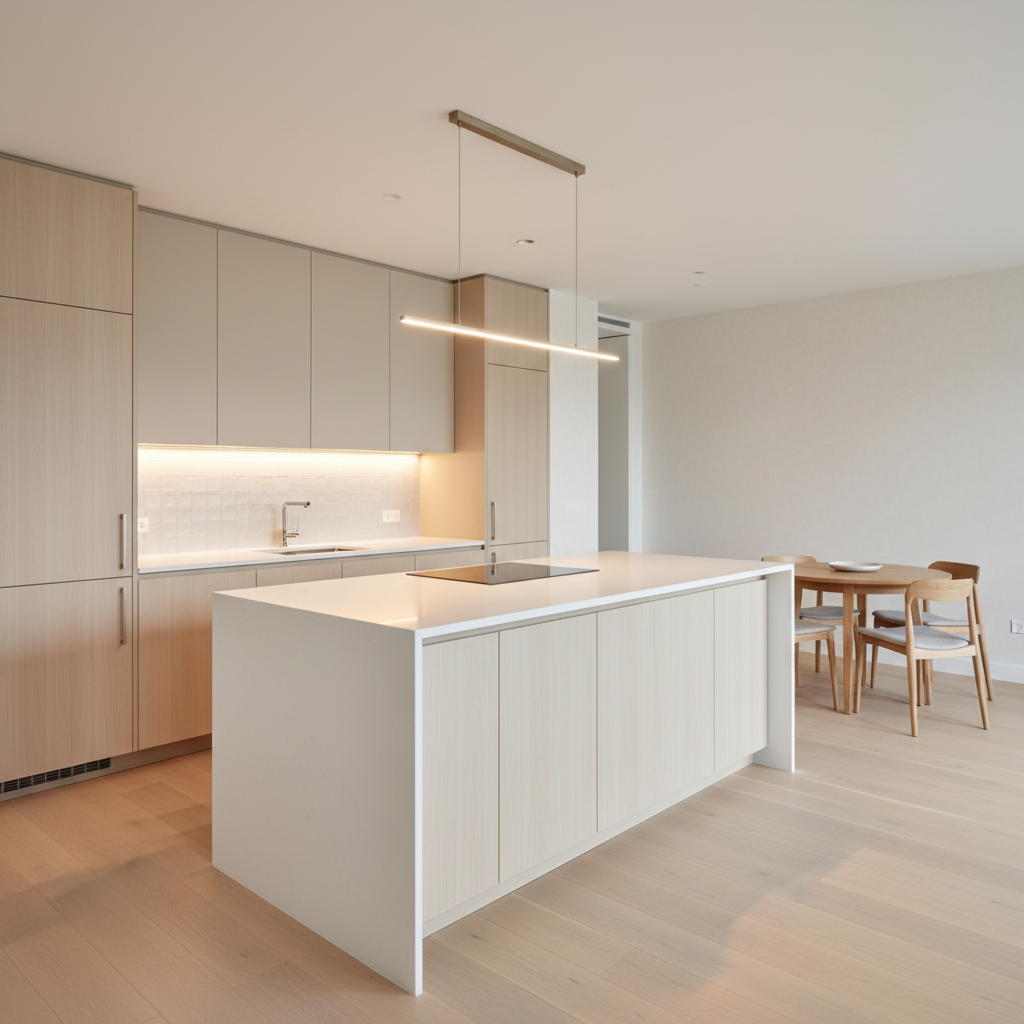
A photo-realistic open-plan kitchen and dining space in a mid-size apartment, featuring a long white quartz island with waterfall edges, integrated induction cooktop, and barely visible built-in handles. Matte beige upper cabinets and pale wood lower cabinets create a harmonious, understated palette. A linear pendant light in a soft warm tone hangs precisely over the island, while concealed cove lighting under the upper cabinets illuminates a light grey backsplash. The surrounding area includes a compact dining table in natural oak with minimalist chairs, set against a subtly textured off-white wall. Captured from a corner at a wide angle, the image accentuates functional circulation and storage. The lighting feels bright yet cozy, reinforcing a professional, modern design mood perfect for a portfolio of practical urban interiors.